Take the measurements. KitchenFit handles the planning flow.
Enter the room dimensions, openings, sink, range, and fridge. KitchenFit turns those inputs into a cabinet layout, plan / elevation / 3D views, cabinet list, and cost comparison you can review with the client.
No design software to learn. No blank canvas to build from.
For early client planning, not final ordering or construction drawings.
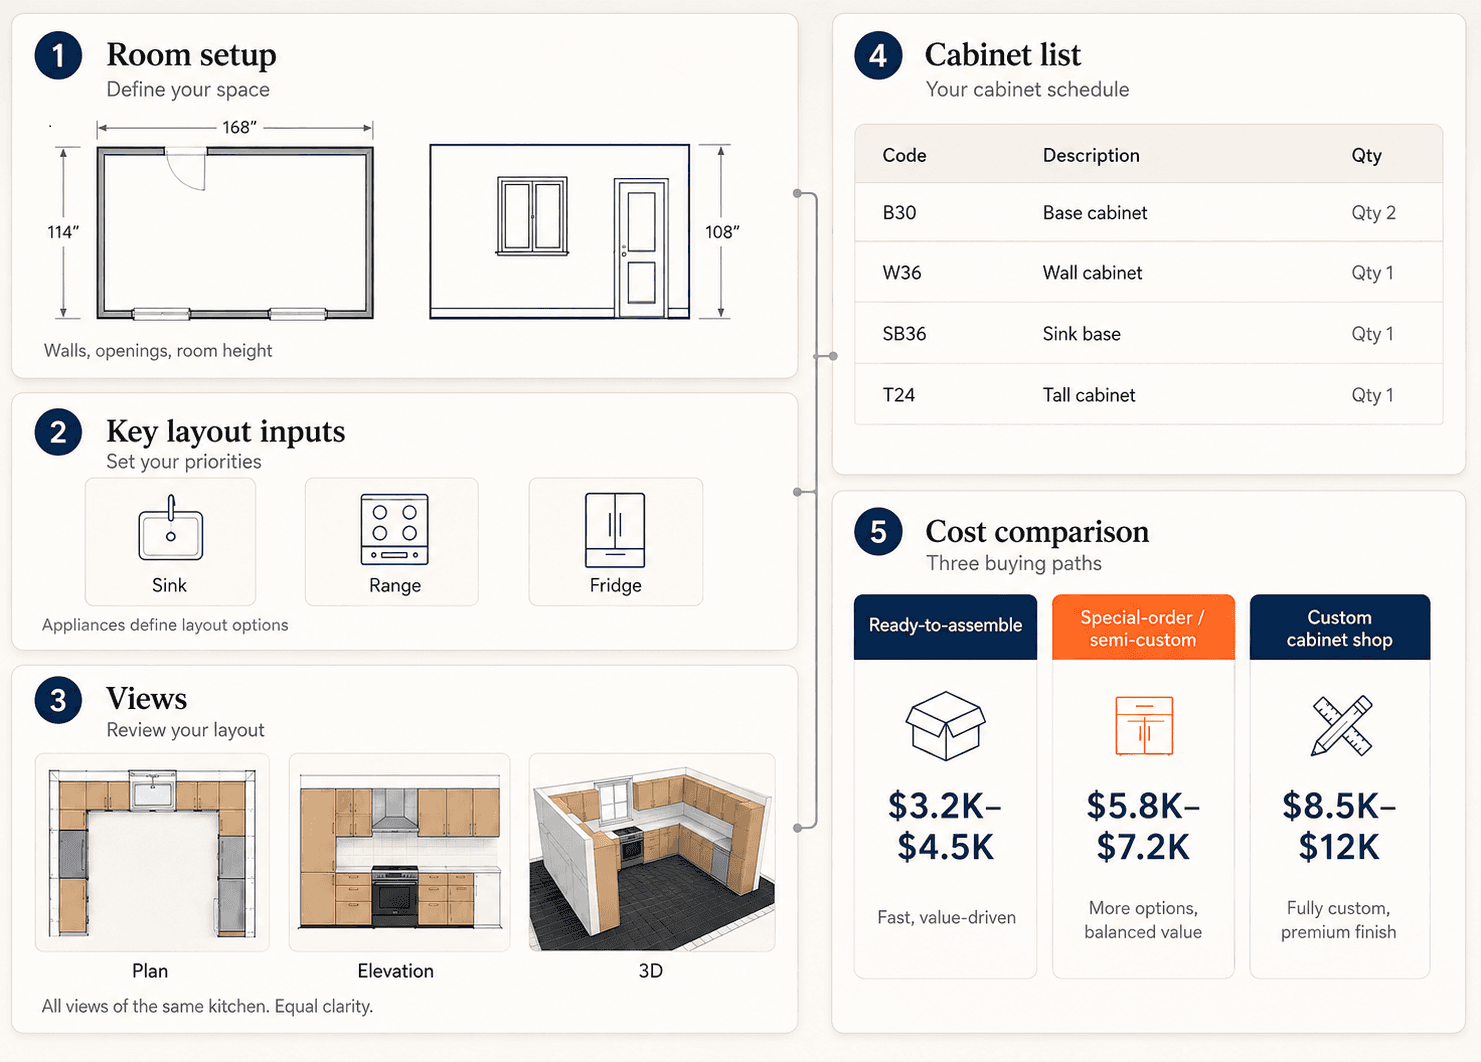
What you can do today
Enter room dimensions, openings, and key appliance locations.
Create a cabinet layout and cabinet list you can review together before supplier-specific design begins.
Use the same preliminary cabinet layout to compare RTA, special-order / semi-custom, and custom cabinet options before detailed product selection begins.
What you and your client get
Give your client a preliminary layout, working views, cabinet list, and cabinet cost comparison to review before detailed design begins.
The cost comparison applies the same cabinet layout and cabinet list across three buying paths: ready-to-assemble, special-order / semi-custom, and custom cabinet shop.
It compares cabinet costs only; installation, countertops, appliances, and other remodeling costs are separate.
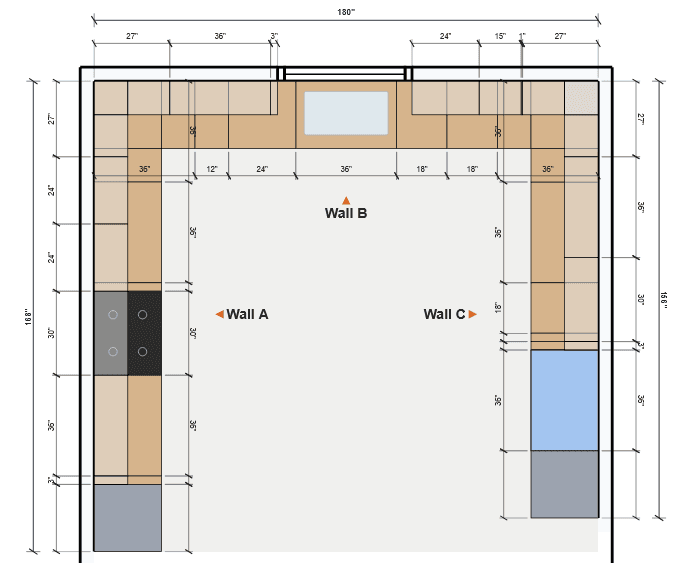
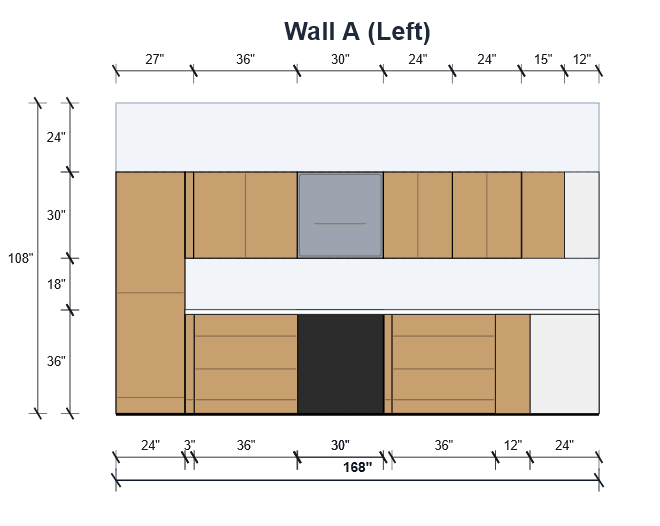
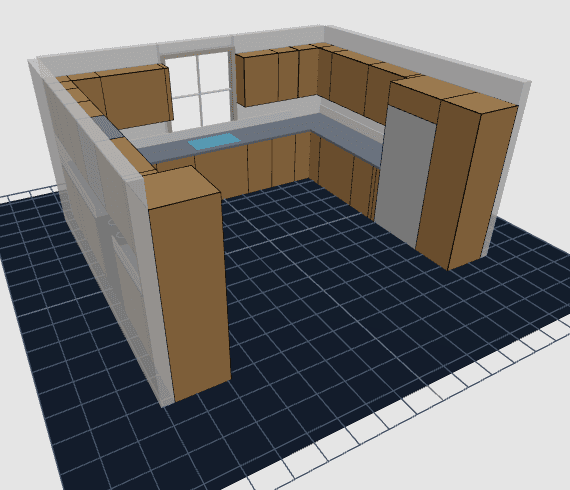
Show what the same preliminary cabinet layout could cost across RTA, special-order / semi-custom, and custom options — with the ability to adjust the budget for things like RTA assembly or local pricing.
Take the plan with you
The Cabinet Planning Report is a downloadable PDF with the cabinet layout, cabinet list, working views, and cabinet cost comparison in one place. Review it with the client, print it, or bring it into supplier conversations.
View sample PDF- Cabinet layout
- Plan / Elevation / 3D views
- Cabinet list
- Cabinet cost comparison